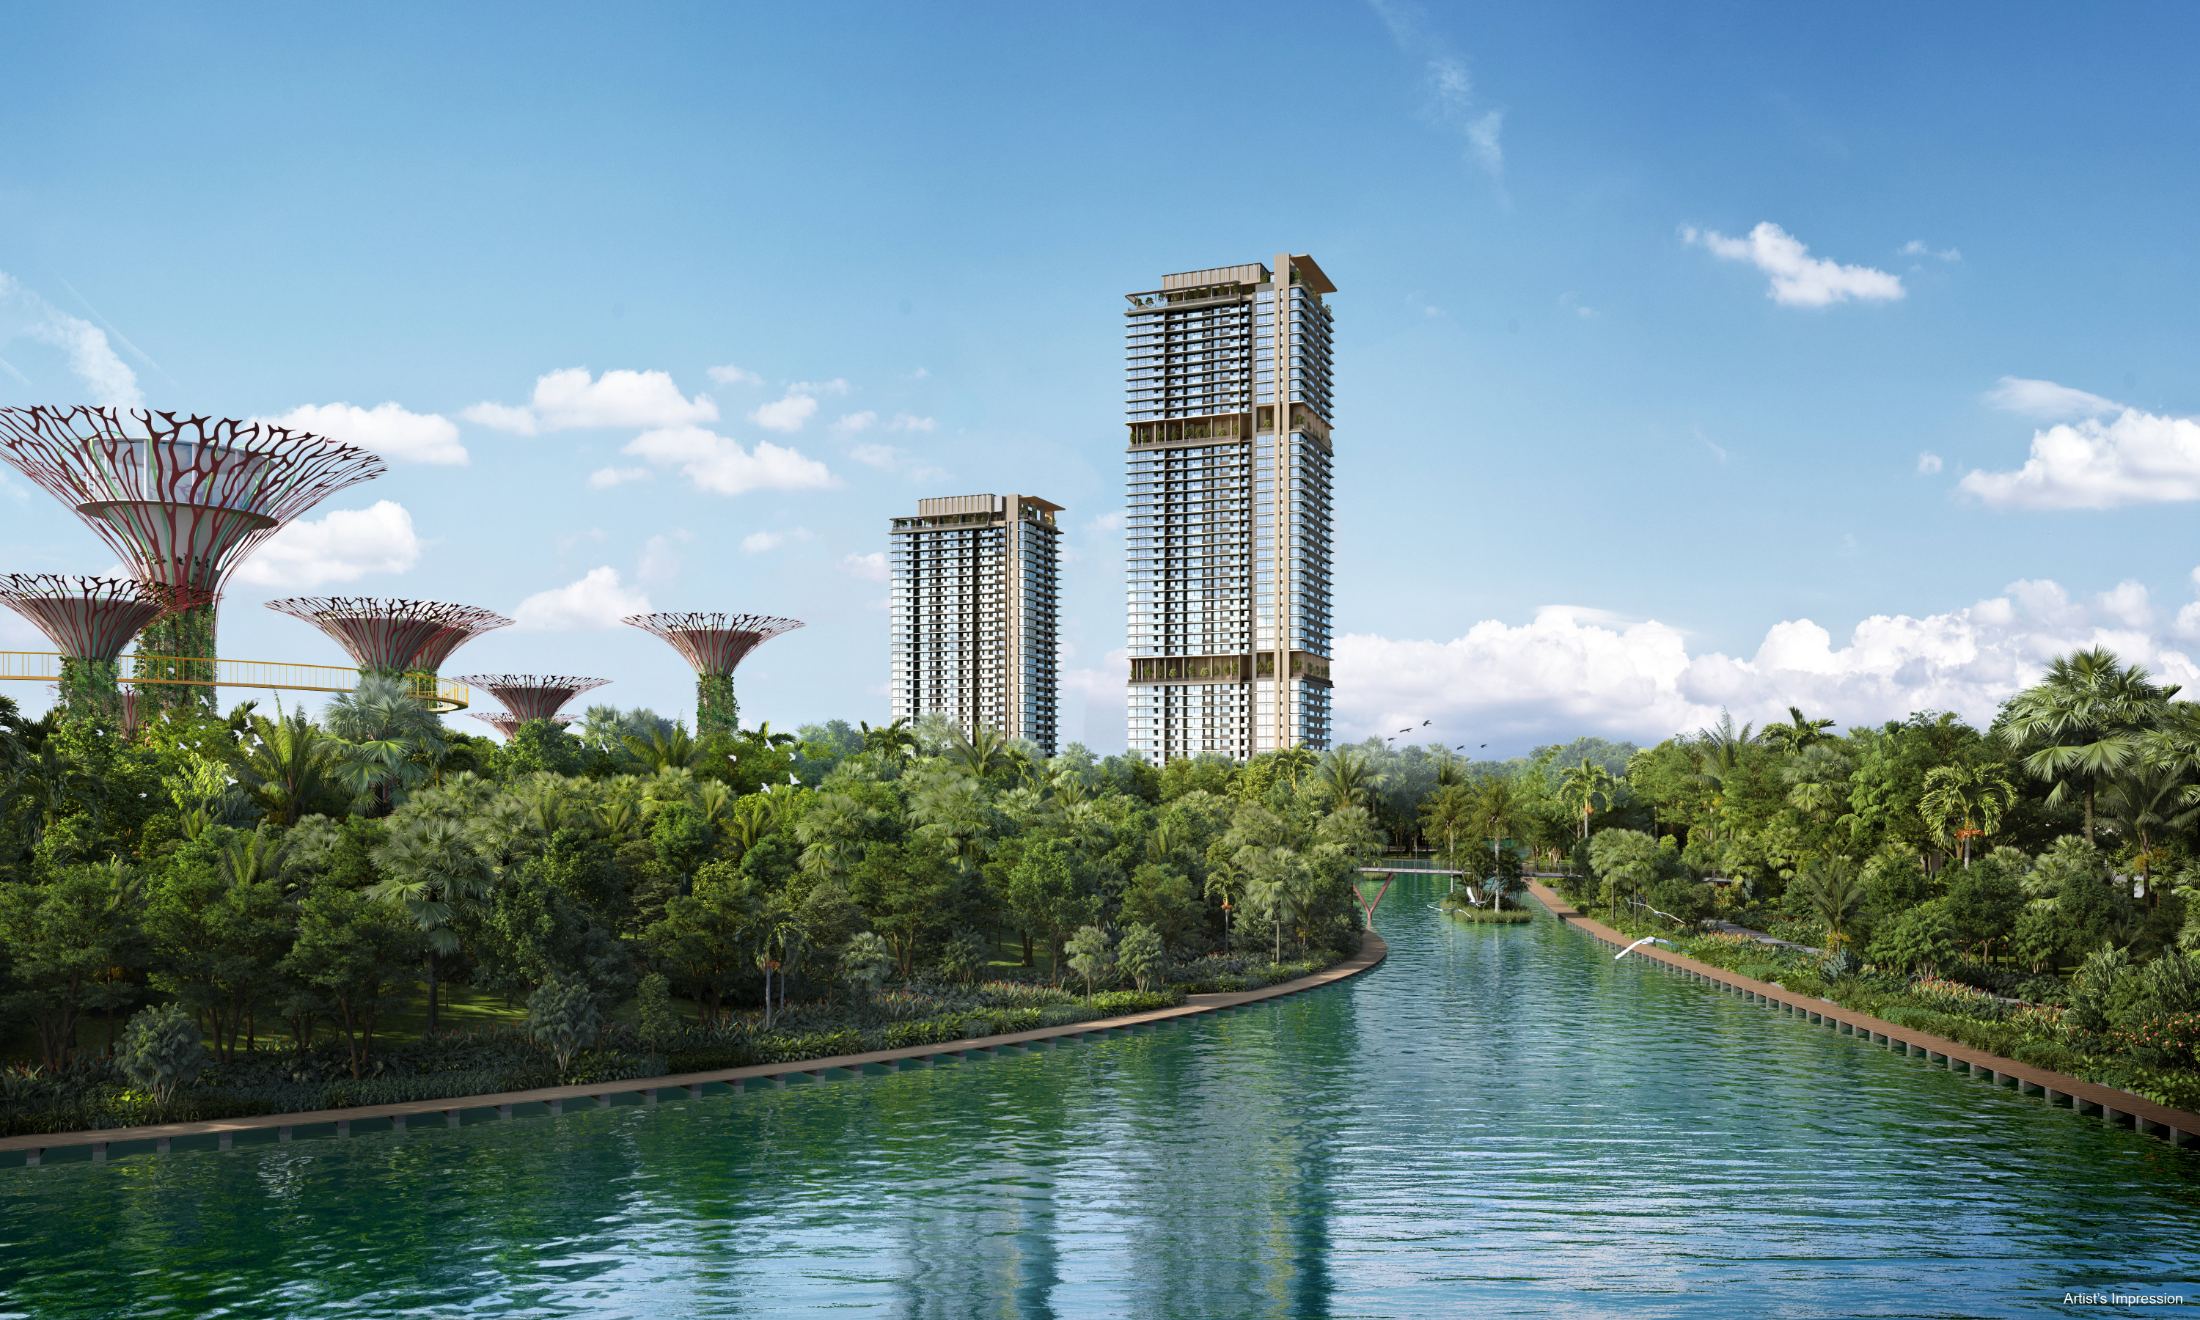
Artist's impression of the two One Marina Gardens towers rising beyond the Supertrees and water of Gardens by the Bay
Marina Gardens Lane · D01 · Boat Quay / Raffles Place

One Marina Gardens

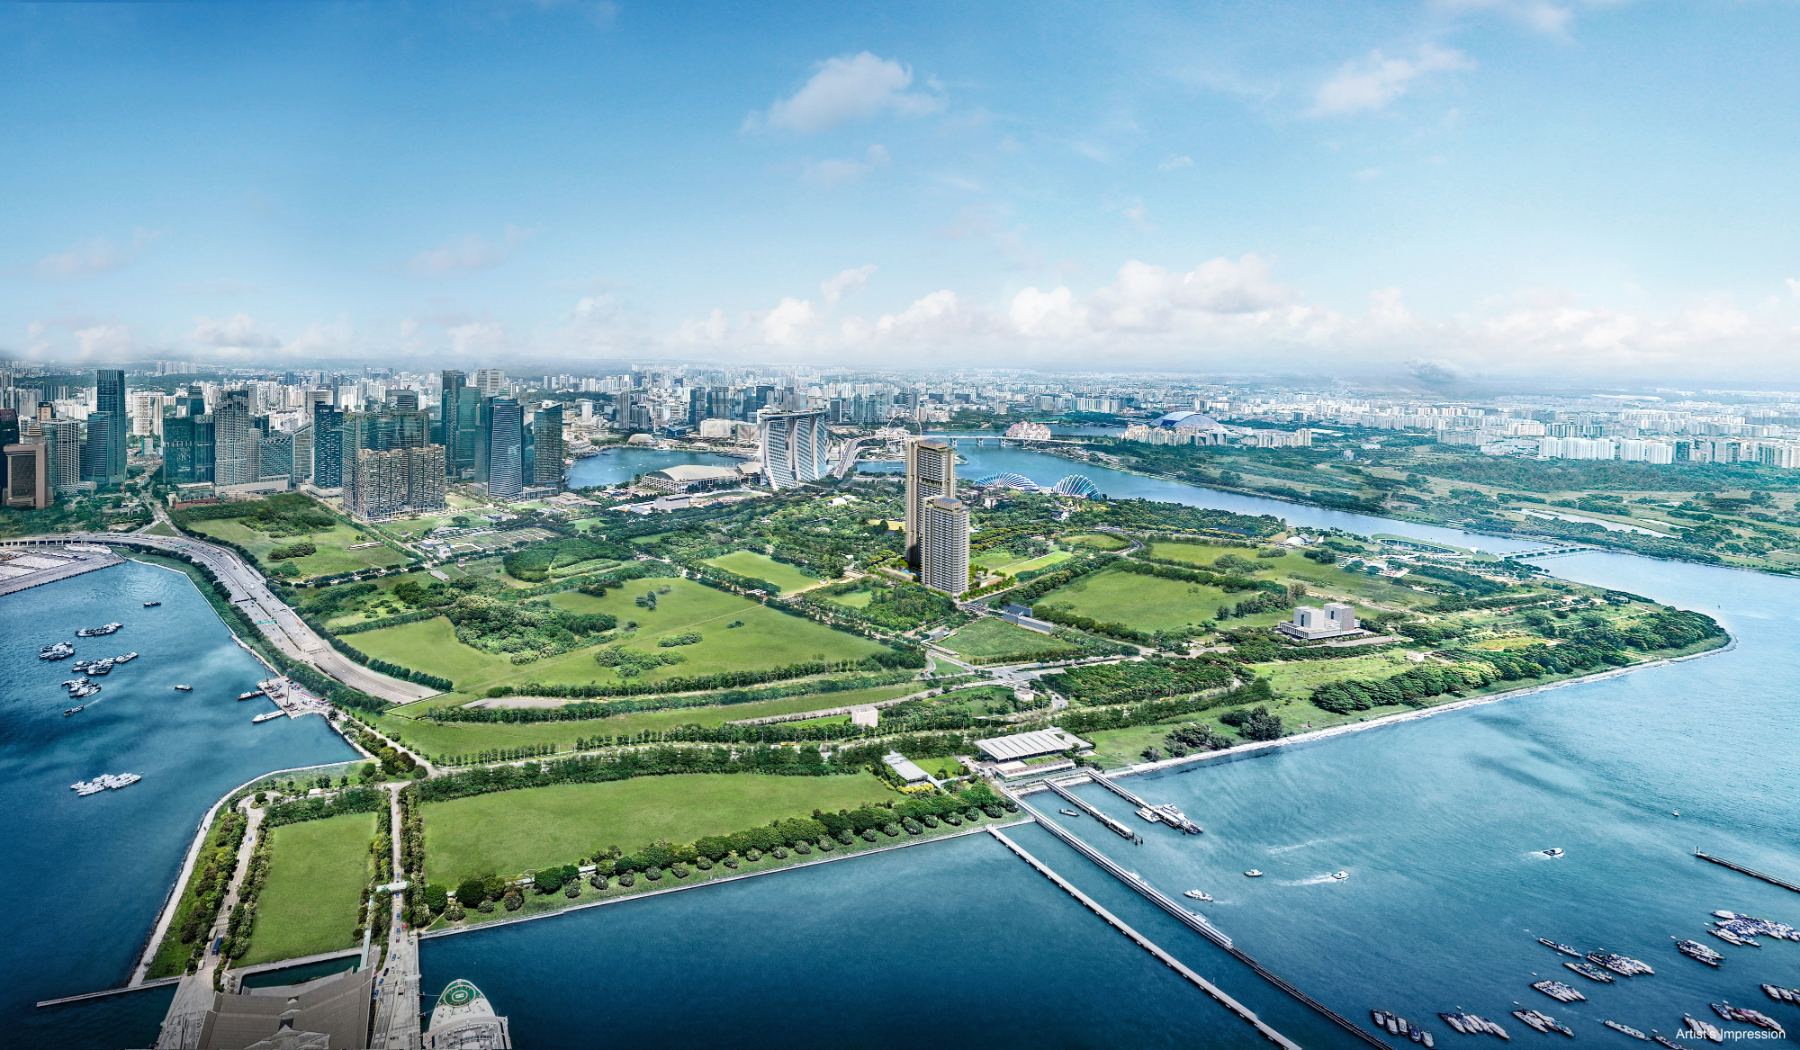
Two residential towers beside Gardens by the Bay's Bay South area, planned to connect to the future Marina South MRT station (TE21).

Images are for illustration purposes only.
937
Homes in total
44 & 30
Storeys across two towers
99Years
Leasehold tenure
2029
Estimated T.O.P
01 — Overview

Project Overview

Marina South is a new neighbourhood taking shape between the city and the sea. One Marina Gardens is the first residential development on Marina Gardens Lane, so here are the three things worth knowing first.

  1. 1

    A Garden On The Doorstep

    The site sits next to Gardens by the Bay's Bay South area, home of Supertree Grove.

  2. 2

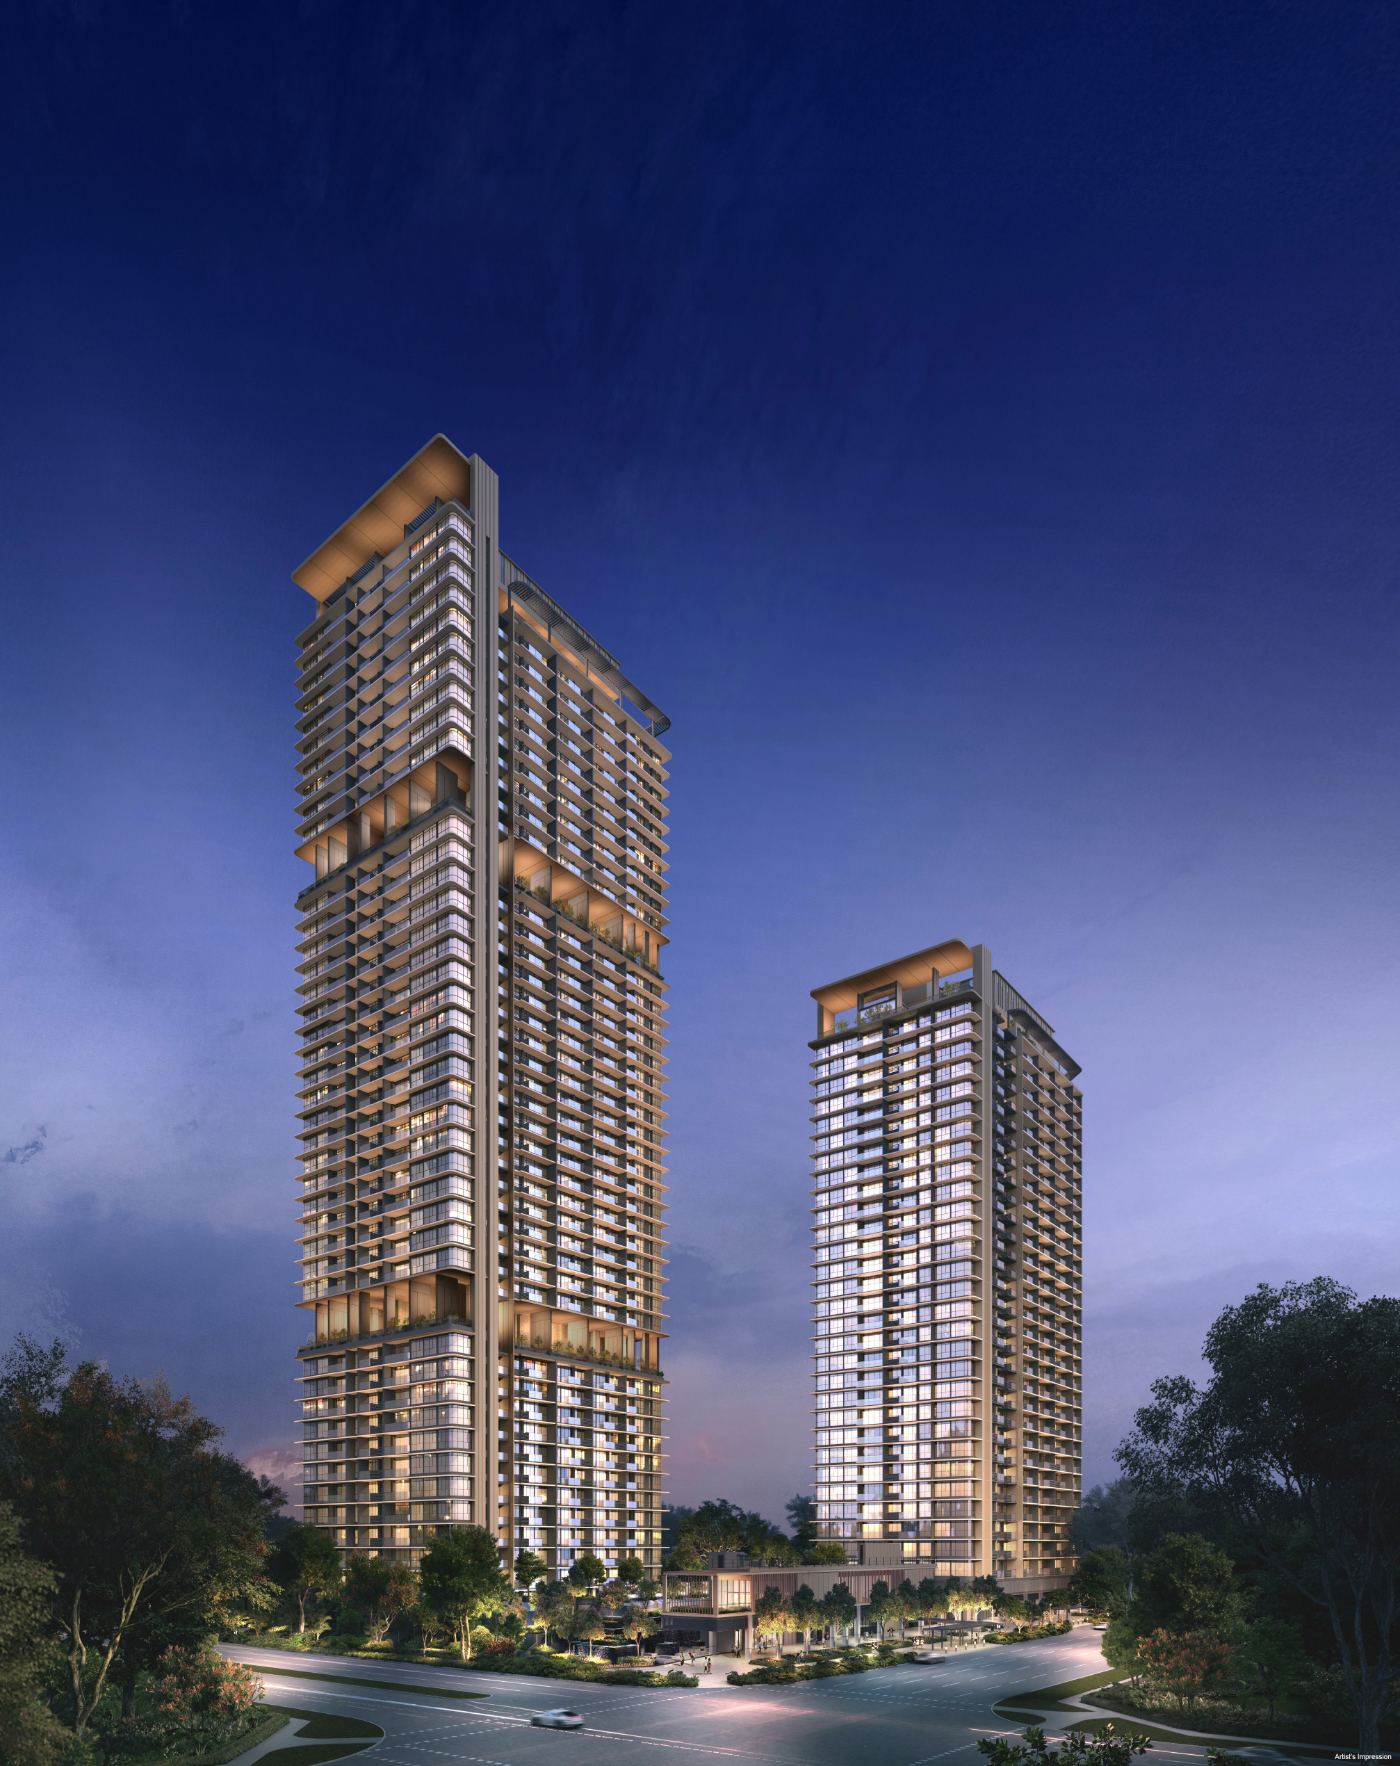
    Two Towers, 937 Homes

    Towers of 44 and 30 storeys, with homes from 2 Bedroom to 4 Bedroom Premium currently available.

  3. 3

    Rail Planned At The Base

    The development is planned to connect to the future Marina South MRT station (TE21) on the Thomson-East Coast Line.

Artist's impression of the two One Marina Gardens towers at dusk Images are for illustration purposes only.
2 Towers44 and 30 storeys on Marina Gardens Lane
At A Glance

Project Details

Development2 residential towers, 44 and 30 storeys, with landscape deck, childcare centre, shops, restaurant, communal facilities and basement carpark.

Address
1, 3 and 5 Marina Gardens Lane
District
District 01, Marina South
Developer
Kingsford Marina Development Pte. Ltd.
Tenure
99-year leasehold
Total Units
937
Estimated T.O.P
2029
02 — Highlights

Project Highlights

What daily life here is planned to look like, from the gardens next door to the facilities within the grounds.

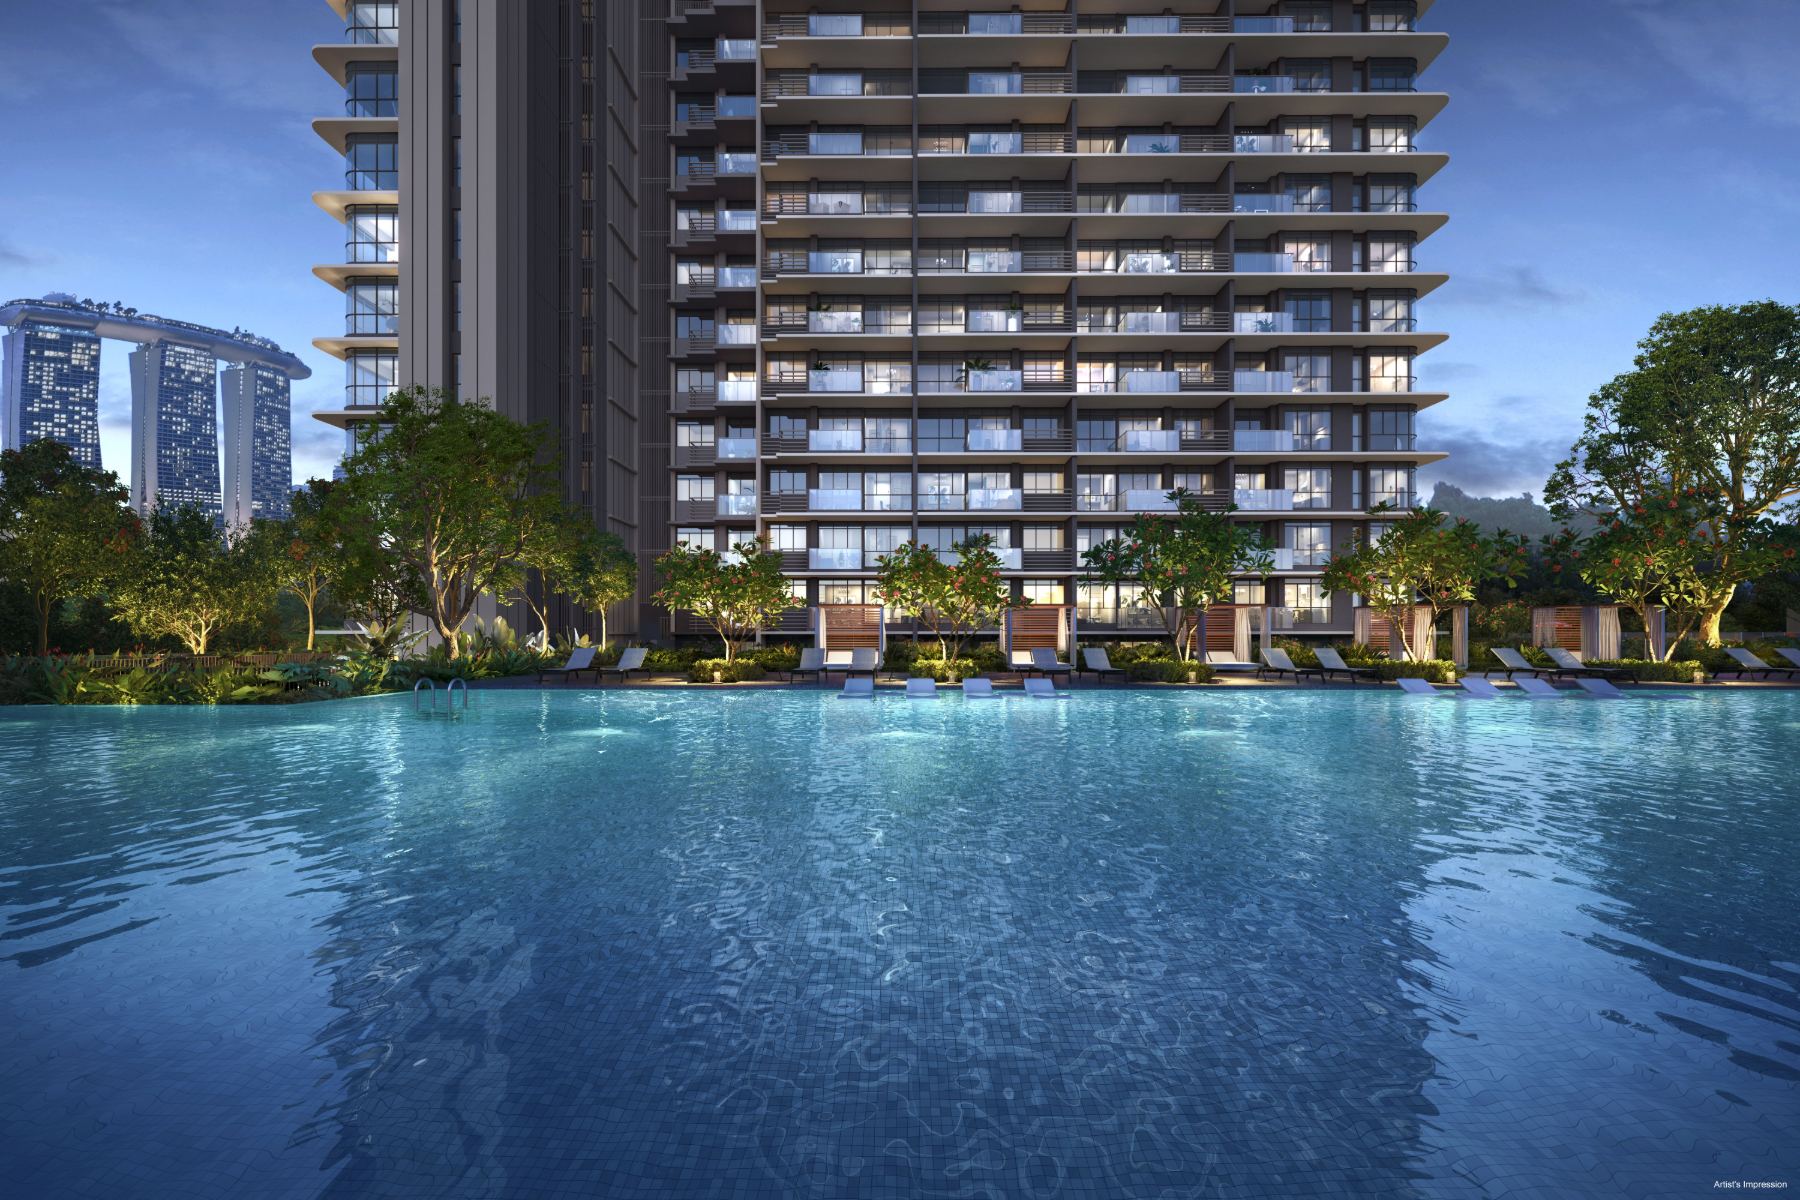
Artist's impression of the pool deck with the towers behindImages are for illustration purposes only.

Facilities Across The Grounds And The Sky

The landscape deck and sky terraces are planned to hold most of the shared spaces.

  • Facilities planned to include a 50 m pool, a family pool, a grand lawn and a clubhouse.
  • Sky terraces planned on levels 14, 31, 34 and 45 of Block 5, including a sky gym and viewing decks.
  • A childcare centre, shops and a restaurant are part of the development.
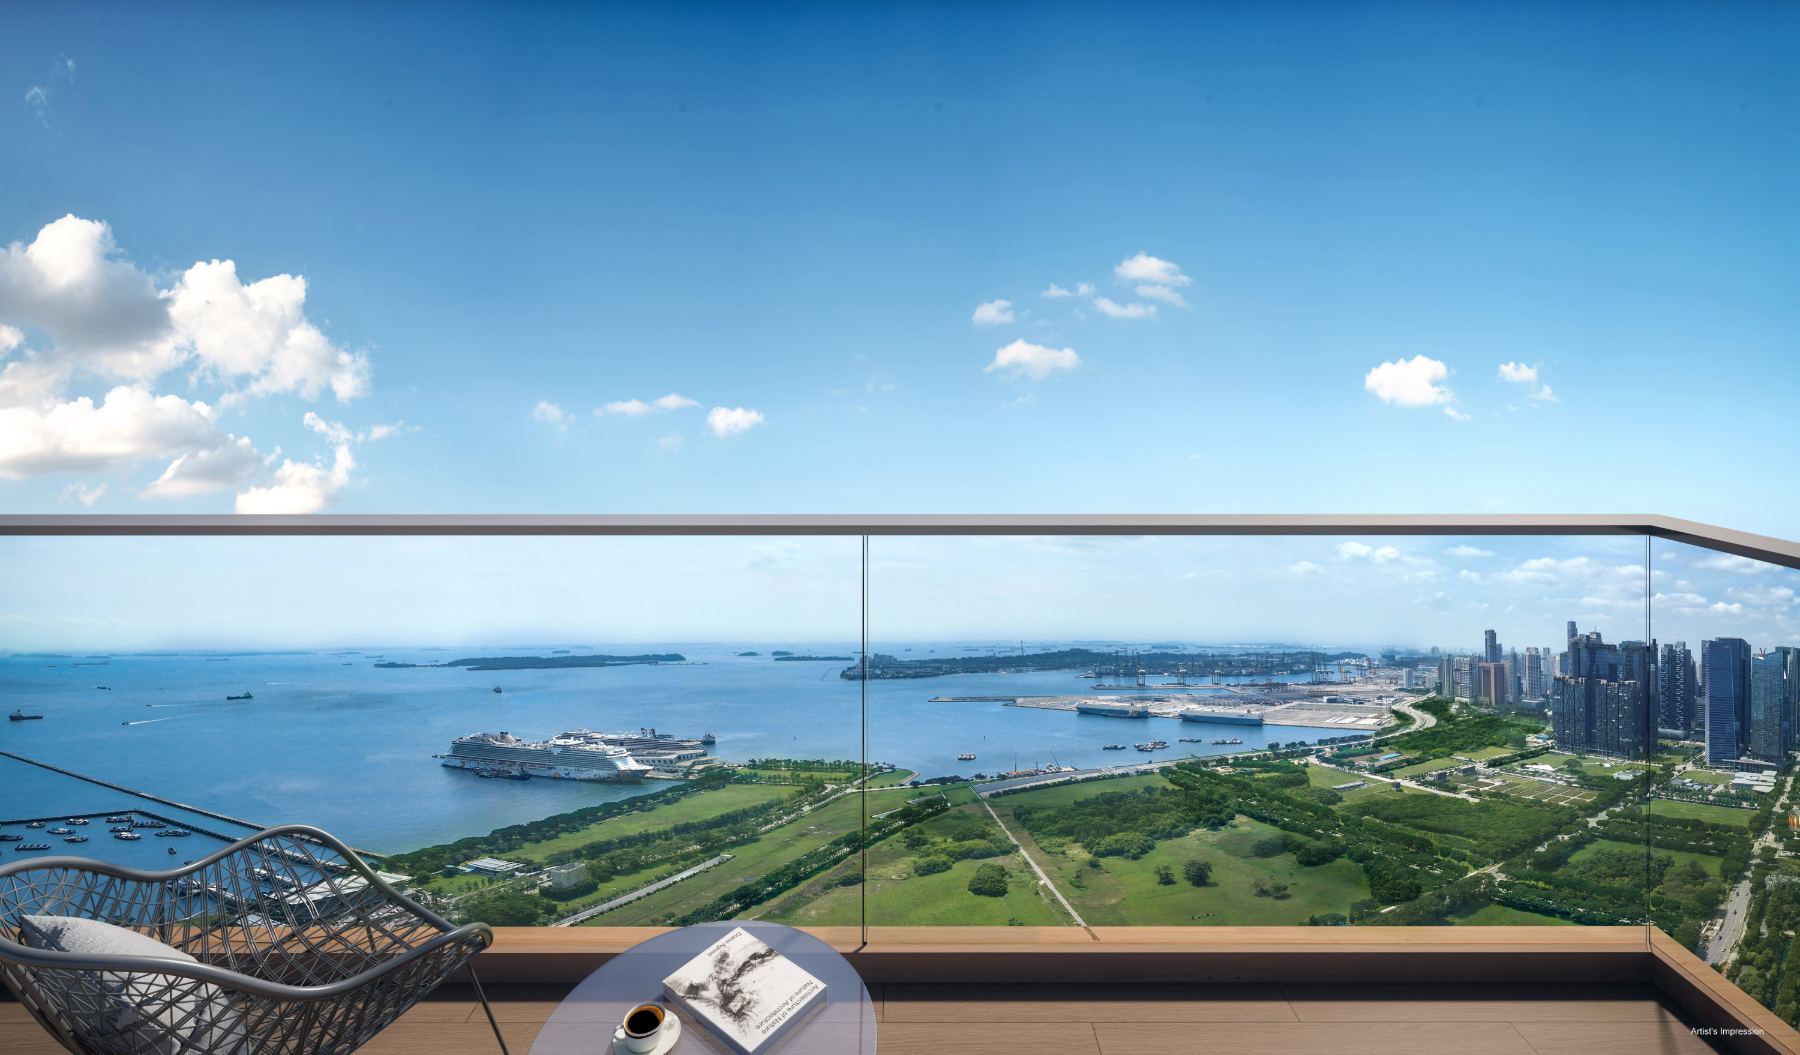
Artist's impression of a balcony view over the sea and Gardens by the BayImages are for illustration purposes only.

Between The Gardens And The City

The site connects the calm of the gardens with the business district a short ride away.

  • Beside Gardens by the Bay's Bay South area.
  • Planned to connect to the future Marina South MRT station (TE21).
  • Marina Coastal Expressway (MCE) about 5 mins drive away.
  • Selected homes may look towards Gardens by the Bay, the sea or the city skyline, depending on the unit and floor.
03 — Unit Types

Available Unit Types & Floor Plans

Five bedroom types are currently available, from 646 sq ft to 1,647 sq ft. Choose a type to see its layouts.

Unit TypeSize (sq ft)Available Units
2 Bedroom646 – 732140
3 Bedroom904 – 1,01244
3 Bedroom Dual Key96914
3 Bedroom Premium1,066 – 1,23850
4 Bedroom Premium1,6479

Availability and unit information are subject to change. Please contact the salesperson for the latest availability and pricing.

Get The Latest Price List

A CEA-licensed salesperson can send you the current price list and the floor plans for the bedroom type you prefer.

Register Your Interest
Images are for illustration purposes only.

Images are for illustration purposes only. Plans are subject to change and final survey.

04 — Location

Location And Connectivity

Marina Gardens Lane sits at the southern edge of the city, with the gardens next door and the financial district a few stops away once the future station opens.

1, 3 and 5 Marina Gardens Lane · District 01, Marina SouthMap not to scale. Tap or click to enlarge.

Getting Around

  • Marina South MRT (TE21, future)Planned connection
  • Gardens by the Bay MRT1 MRT Stop
  • Marina Coastal Expressway (MCE)5 Mins Drive
  • East Coast Parkway (ECP)7 Mins Drive

Work And Shopping

  • Marina Bay Financial Centre2 MRT Stops
  • Raffles Place2 MRT Stops
  • The Shoppes at Marina Bay Sands2 MRT Stops
  • Raffles City Shopping Centre3 MRT Stops

Parks And Leisure

  • Gardens by the BayNext Door
  • Satay by the Bay4 Mins Drive
  • Marina Barrage4 Mins Drive
  • Marina Bay Cruise Centre4 Mins Drive

Schools Nearby

  • Cantonment Primary School6 Mins Drive
  • Radin Mas Primary School7 Mins Drive
  • Singapore Management University9 Mins Drive
  • Tao Nan School9 Mins Drive

MRT stop counts are from the future Marina South station. Drive times are approximate.

Artist's impression of an aerial view over Marina South, Gardens by the Bay and the sea Images are for illustration purposes only.
05 — Developer

Developer Track Record

A Singapore developer with projects completed across the island.

One Marina Gardens is developed by Kingsford Marina Development Pte. Ltd. Kingsford Development, established in Singapore in 2011, is part of the Kingsford Group. The group's completed Singapore projects include the 1,862-unit Normanton Park, Kingsford Waterbay and Kingsford Hillview Peak. Its ongoing projects include The Hill @ One-North and Chuan Park.

Developer information is compiled from public sources for reference.

06 — FAQs

Frequently Asked Questions

Short answers to the questions buyers ask most about One Marina Gardens.

Have another question? Register your interest and a salesperson will answer it.

Has One Marina Gardens launched?

Yes. One Marina Gardens launched in April 2025. Register your interest for the latest available units and price list.

What is the tenure and estimated T.O.P of One Marina Gardens?

One Marina Gardens has a 99-year leasehold, with an estimated T.O.P in 2029.

Which unit types are available at One Marina Gardens?

One Marina Gardens has 2 Bedroom, 3 Bedroom, 3 Bedroom Dual Key, 3 Bedroom Premium and 4 Bedroom Premium homes available, from 646 sq ft to 1,647 sq ft. Availability changes, so check the latest list when you register.

How many homes does One Marina Gardens have?

One Marina Gardens has 937 homes. They are spread across two residential towers of 44 and 30 storeys.

07 — Register

Register Your Interest

Leave your details and a CEA-licensed salesperson will contact you with the latest available units, floor plans and price list.

  1. 1
    Submit The FormTell us your preferred bedroom type.
  2. 2
    Receive A CallA CEA-licensed salesperson contacts you on the number you give.
  3. 3
    Review The DetailsGo through available units, floor plans and the price list.
  4. 4
    Request A ViewingAsk to view the showflat at a time that suits you, subject to confirmation.

Enquiry Form

All fields are required.

+65

Prefer to speak to someone? Call +65 XXXX XXXX